
Toowoomba · Commercial office fit-out
Varria
A heritage tenancy, reimagined for a growing team.
- Location
- Toowoomba
- Completed
- November 2025
- Property
- Commercial lease
Built around
the business.
The brief
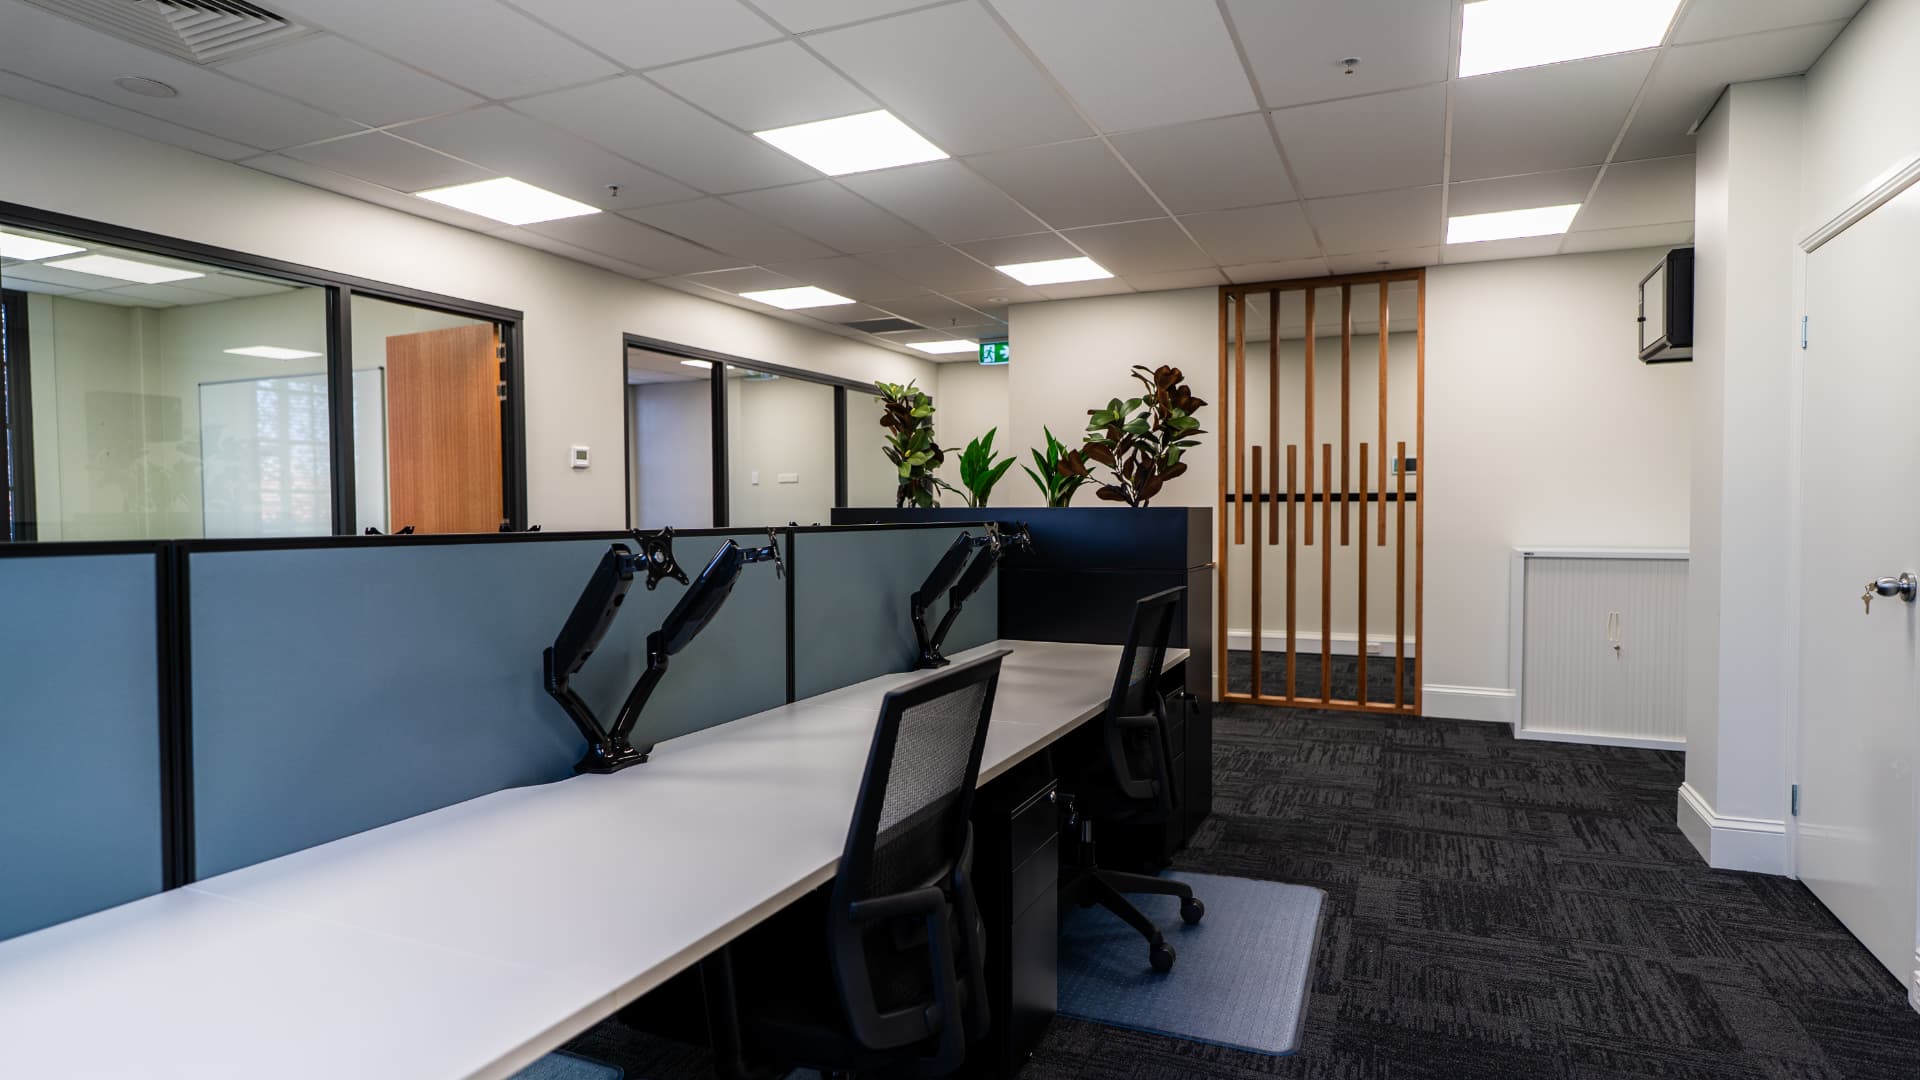
Moving into larger leased premises, Varria needed an empty open-plan office transformed into a multifunctional workplace. Tight deadlines meant the move had to support the business without holding up its operations.
The transformation
DC3 worked with the Varria team to understand how the business functions and design a tenancy layout around its needs. The fit-out created private offices, open-plan workspaces and a boardroom, coordinating HVAC, fire, electrical and IT services, alongside signage design and installation.
The details
A custom slat wall, crafted from reclaimed timber sourced from one of the building owner’s properties, gives the workplace a distinctive focal point. Existing building features were incorporated into the design to complement the heritage character of the space.
Project scope
- Private offices
- Open-plan workstations
- Hot desks
- Meeting rooms & boardroom
- Reclaimed timber slat wall
- Signage & branding
- Building services coordination