
Toowoomba · Commercial office fit-out
Aquastream
Three businesses. One purpose-built workplace.
- Location
- Toowoomba
- Completed
- September 2026
- Property
- Client-owned property
Built around
the business.
The brief
Outgrowing a rented office and warehouse, Aquastream needed a new site that could bring three businesses together. The brief called for more storage, a range of offices and shared amenities that would work for everyone.
The transformation
DC3 worked alongside the client and the shed construction company to design and build a functional, visually considered office within a large open warehouse. The layout brings together private offices, a boardroom, reception and shared facilities, with provision for a future upstairs office level.
The details
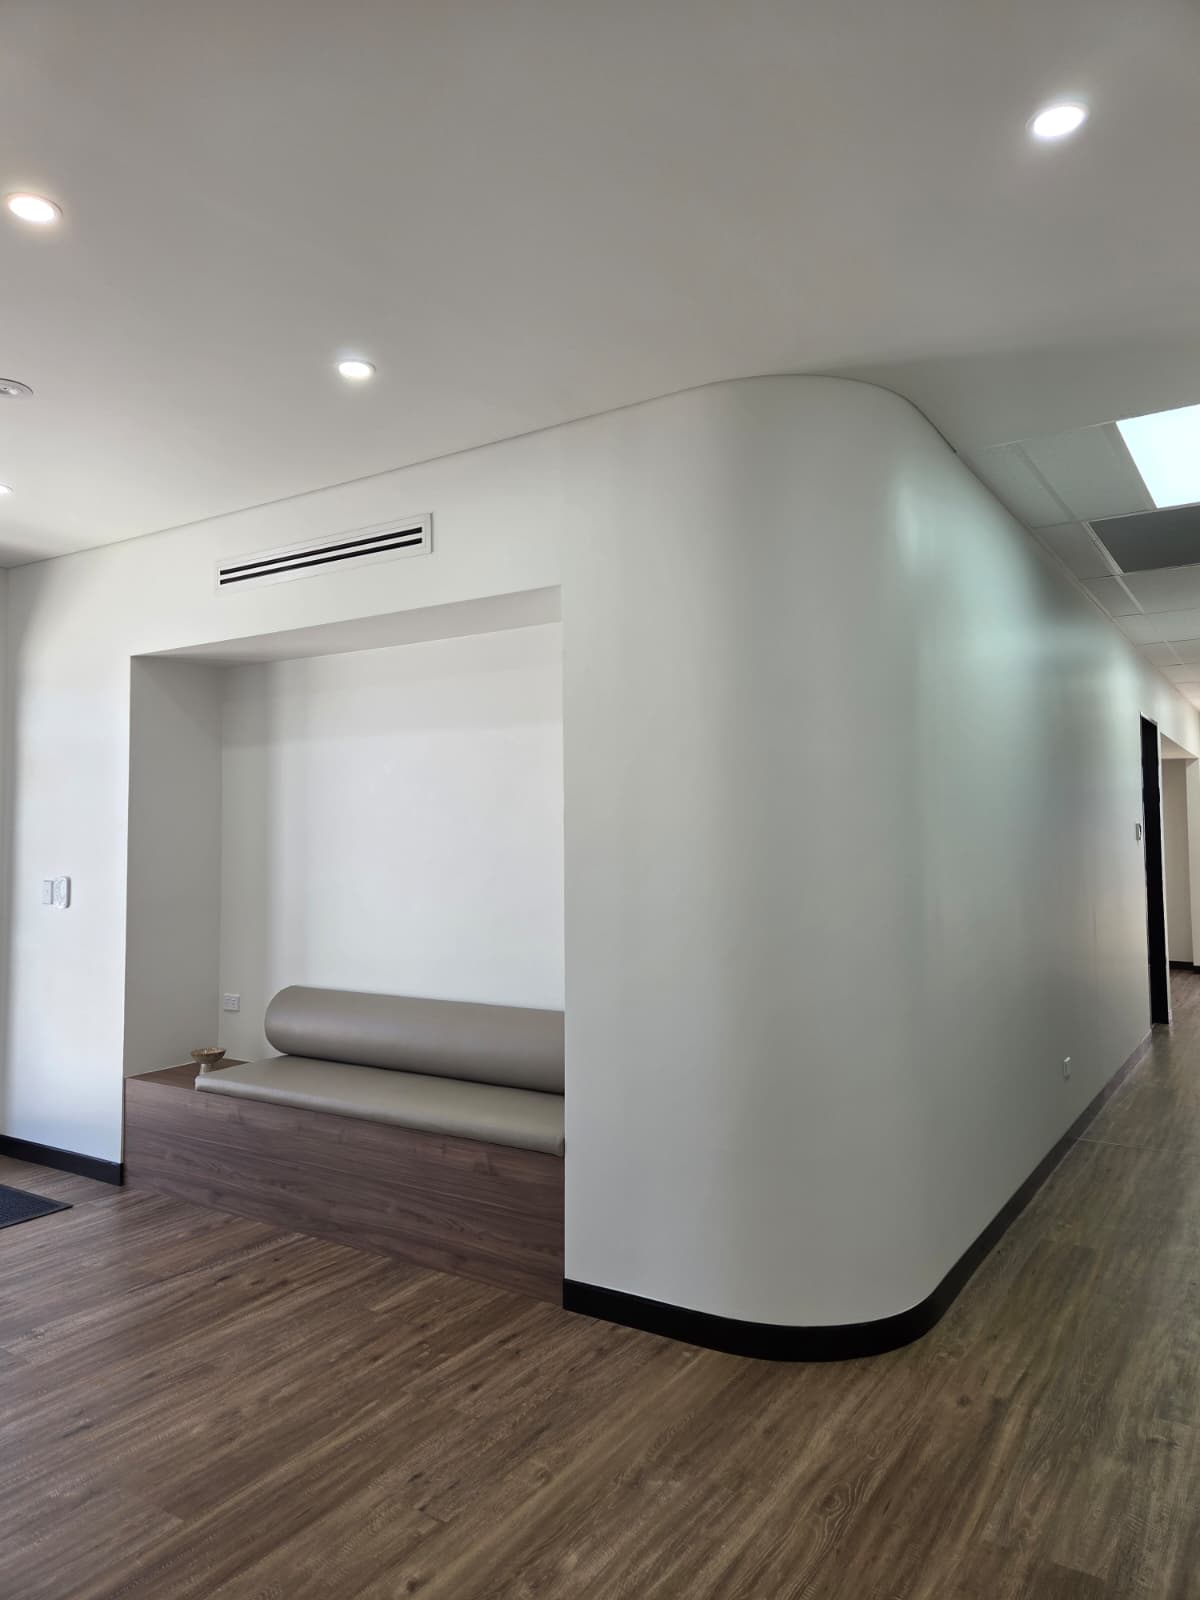
A plasterboard ceiling and curved walls create a distinctive entrance, paired with a custom bench seat for waiting clients. The shared lunchroom features custom joinery and a large gas-strut window, while green-painted bathrooms and feature lighting bring the same attention to detail to the amenities.
Project scope
- Private offices
- Boardroom
- Reception & waiting area
- Kitchen & staff breakroom
- Bathrooms & amenities
- Warehouse & storage
- Custom joinery
- Future expansion provision